


3 Beds
3 Baths
1,840 SqFt
3 Beds
3 Baths
1,840 SqFt
Open House
Sun Oct 11, 1:00pm - 3:00pm
Key Details
Property Type Single Family Home
Sub Type Single Family
Listing Status Active
Purchase Type For Sale
Square Footage 1,840 sqft
Price per Sqft $260
MLS Listing ID 7155352
Bedrooms 3
Full Baths 1
Half Baths 1
Three Quarter Bath 1
Year Built 1979
Annual Tax Amount $3,008
Tax Year 2026
Contingent None
Lot Size 0.340 Acres
Lot Dimensions Irregular
Property Sub-Type Single Family
Property Description
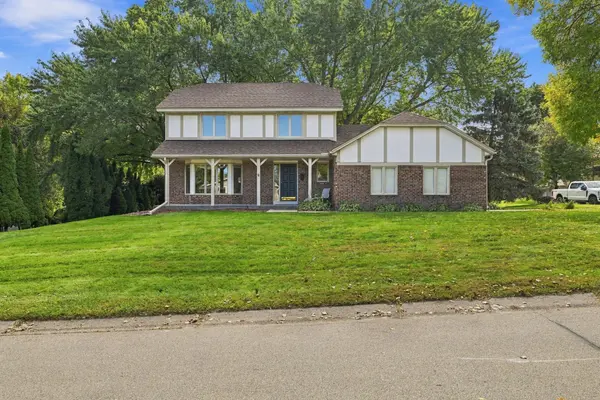
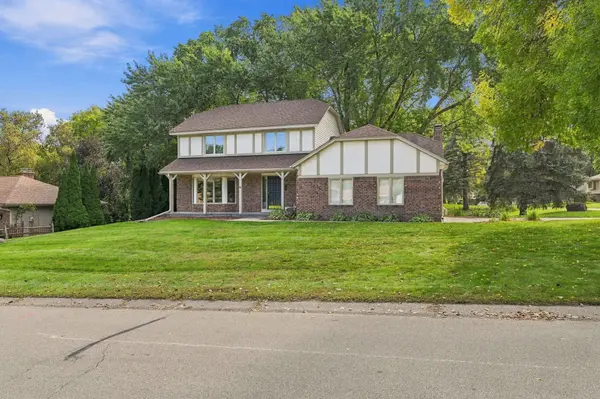
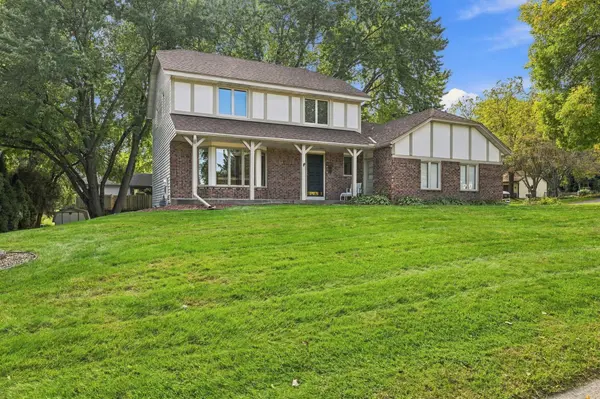
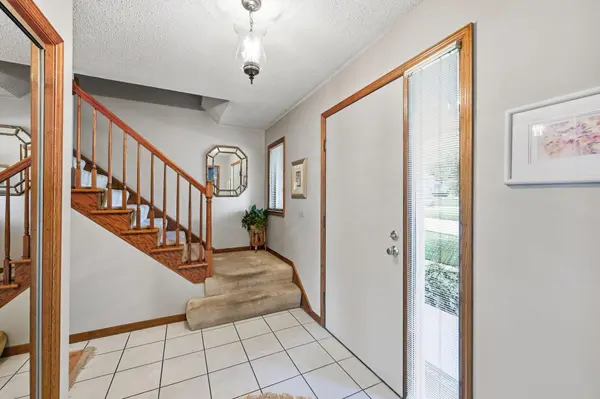
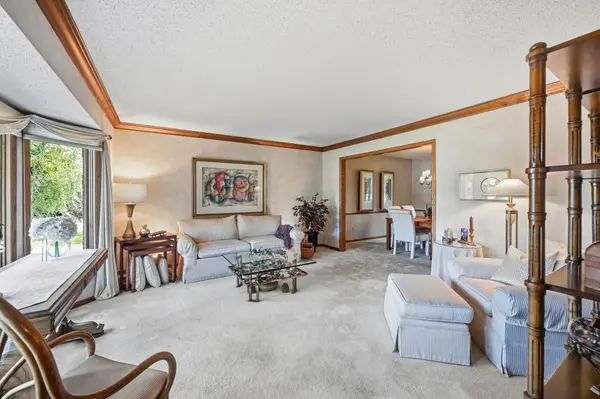
custom built 3 bedroom 3 bath walkout featuring Chicago brick/stucco exterior. The inviting covered front porch leads into the tiled foyer with a convenient double coat closet. Flowing into the spacious living room featuring a bay window & charming, coved ceiling. The formal dining room is perfect for large gatherings. The family room is equipped with a wet bar, wine rack, and inviting wood burning Chicago brick fireplace flanked by shelving. Fantastic kitchen's oak cabinets were all refinished 2026. The refrigerator, gas stove & microwave are all newer. Informal dining room overlooks kitchen, family room and walk out to the huge deck. The deck is nicely shaded with 2 maple trees and refinished in 2026. The upper floor has the spacious Primary suite with a 3/4 bath & double rodded walk-in closet. Upper level includes 2 additional bedrooms and full bath with jetted tub/shower and make up table. The lower level offers a great opportunity to gain equity by finishing the roughed in walkout which is mostly sheet rocked. Included are the laundry area, roughed in bath, 2 additional rooms, amusement room with a never used Chicago brick wood burning fireplace including a large closet plus a convenient walkout! The home has been loved and well cared for by the current owners for 32 years! Located close to the highly acclaimed Eden Prairie High School, shopping and easy freeway access.
Location
State MN
County Hennepin
Zoning Residential-Single Family
Rooms
Basement Block, Drain Tiled, Full, Partially Finished, Sump Basket, Sump Pump, Walkout
Dining Room Informal Dining Room, Separate/Formal Dining Room
Interior
Heating Forced Air
Cooling Central Air
Fireplaces Number 2
Fireplaces Type Amusement Room, Brick, Circulating, Family Room, Wood Burning
Fireplace Yes
Appliance Chandelier, Dishwasher, Disposal, Dryer, Exhaust Fan, Gas Water Heater, Microwave, Range, Refrigerator, Washer
Laundry In Basement, Gas Dryer Hookup, Lower Level, Laundry Room, Sink, Washer Hookup
Exterior
Parking Features Attached Garage, Concrete, Garage Door Opener, Insulated Garage
Garage Spaces 2.0
Fence None
Roof Type Age Over 8 Years,Architectural Shingle,Asphalt
Building
Lot Description Corner Lot, Tree Coverage - Light, Underground Utilities
Story Two
Foundation 1060
Sewer City Sewer/Connected
Water City Water/Connected
Level or Stories Two
Structure Type Block
New Construction false
Schools
School District Eden Prairie
Nearby Locations
GET MORE INFORMATION
REALTOR® Lic# 20583703