


4 Beds
2 Baths
1,712 SqFt
4 Beds
2 Baths
1,712 SqFt
Key Details
Property Type Single Family Home
Sub Type Single Family
Listing Status Active
Purchase Type For Sale
Square Footage 1,712 sqft
Price per Sqft $108
MLS Listing ID 7153159
Bedrooms 4
Full Baths 1
Three Quarter Bath 1
Year Built 1960
Annual Tax Amount $2,654
Tax Year 2026
Contingent None
Lot Size 0.280 Acres
Lot Dimensions 80 x 156
Property Sub-Type Single Family
Property Description
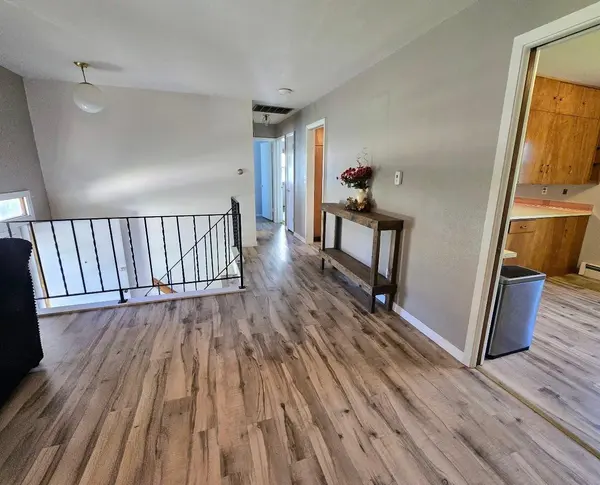
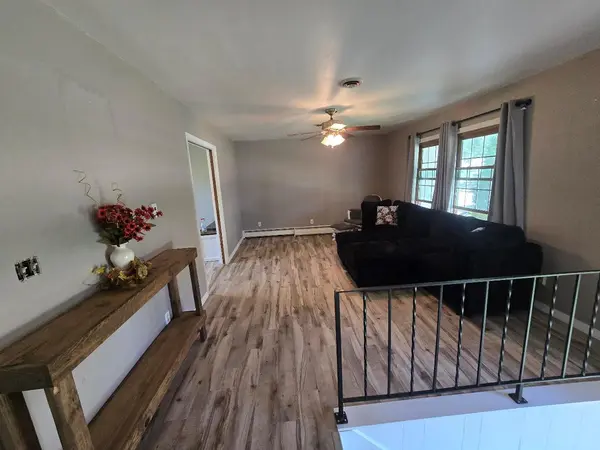
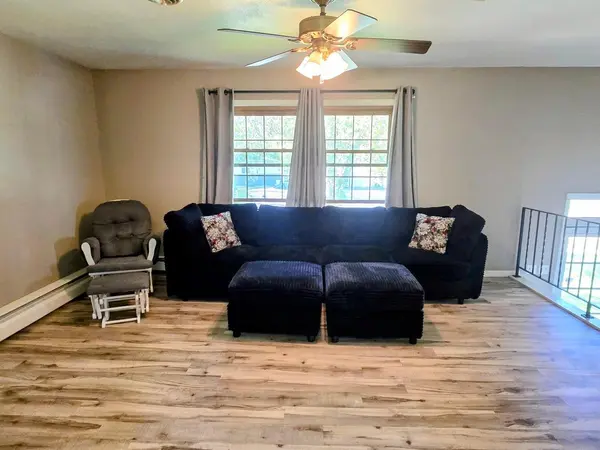
The upper level features two bedrooms, a comfortable living room, the kitchen and dining area. The kitchen retains its original cabinetry with convenient pocket doors, while the dining area includes closet plus an attractive bench offering extra storage and a handy spot for coats and everyday items.
Downstairs you'll find two additional bedrooms and a versatile family/multipurpose room with built-in cabinetry and a desk area. This space opens to the laundry area with utility sink, providing plenty of flexibility for hobbies, homework, a home office, or additional gathering space.
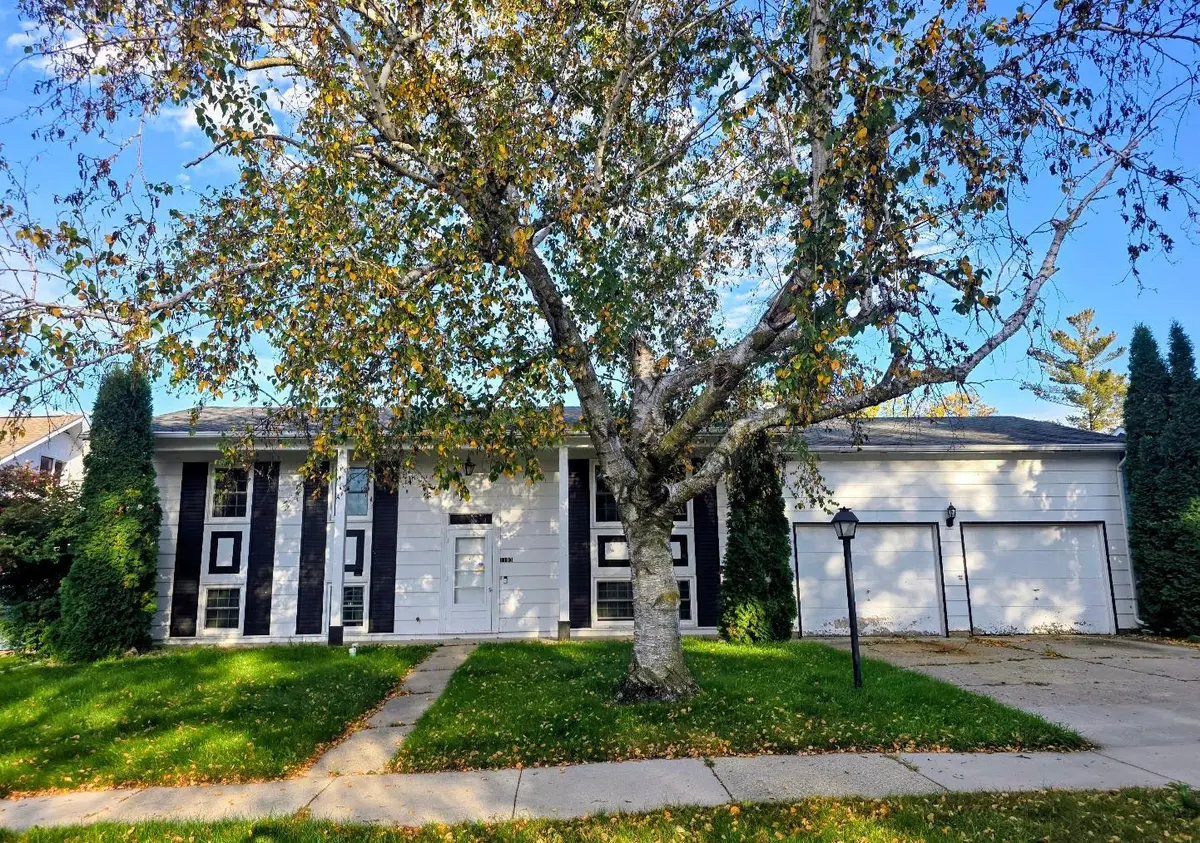
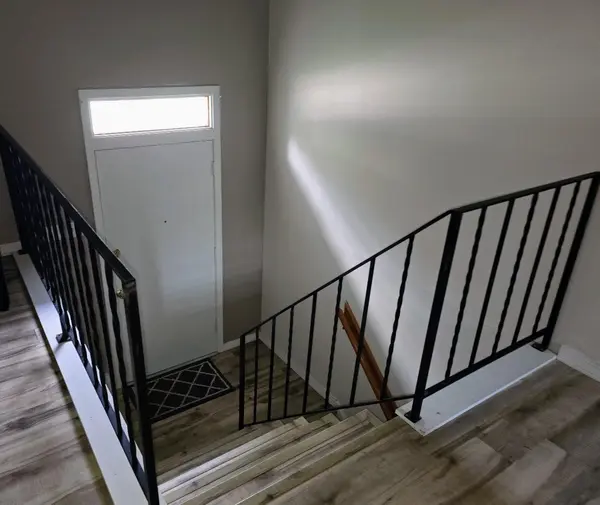
The attached garage offers overhead storage, a workshop area, and convenient access to the backyard, lower-level family room, and stairs leading to the upper-level kitchen and dining area. Outside, enjoy a large fenced backyard with a concrete patio and storage shed.
Additional features include vinyl e-z clean windows in 2012, boiler heat, central air, a water softener, gas water heater new in 2024, , 200-amp electrical service, sump pump, and a new sewer line from the house to the street. The seller has also purchased additional LVP flooring that will remain with the home for the buyer to install. With several major improvements already completed and room to add your own finishing touches, this home is ready for its next owner to make it your own "home sweet home!"
Location
State MN
County Pipestone
Zoning Residential-Single Family
Rooms
Basement Block, Finished, Full
Dining Room Informal Dining Room, Kitchen/Dining Room
Interior
Heating Baseboard, Boiler
Cooling Central Air
Fireplace No
Appliance Dishwasher, Range, Refrigerator, Water Softener Owned
Laundry Electric Dryer Hookup, Lower Level, Washer Hookup
Exterior
Parking Features Attached Garage, Concrete, Electric, Garage Door Opener, Storage
Garage Spaces 2.0
Fence Privacy
Pool None
Roof Type Age Over 8 Years,Asphalt
Building
Lot Description Tree Coverage - Light
Story Split Entry (Bi-Level)
Foundation 1008
Sewer City Sewer/Connected
Water City Water/Connected
Level or Stories Split Entry (Bi-Level)
Structure Type Concrete,Frame
New Construction false
Schools
School District Pipestone Area Schools
Nearby Locations
GET MORE INFORMATION
REALTOR® Lic# 20583703