

5202 Ogden AVE, Superior, WI 54880
REQUEST A TOUR If you would like to see this home without being there in person, select the "Virtual Tour" option and your agent will contact you to discuss available opportunities.
In-PersonVirtual Tour
Margaret Thorpe Richards & Alexander Richards

Margaret Thorpe Richards & Alexander Richards

+1(612) 770-6402
$ 649,900
Est. payment | /mo

4 Beds

2 Baths

3,332 SqFt


Save
$ 649,900
Est. payment | /mo
Save

4 Beds

2 Baths

3,332 SqFt

Key Details

Property Type Single Family Home

Sub Type Single Family

Listing Status Coming Soon

Purchase Type For Sale

Square Footage 3,332 sqft

Price per Sqft $195

Subdivision South Superior La Belle Div Place

MLS Listing ID 7155967

Bedrooms 4

Full Baths 2

Year Built 1994

Annual Tax Amount $7,789

Tax Year 2025

Contingent None

Lot Size 0.402 Acres

Lot Dimensions 125x140

Property Sub-Type Single Family

Property Description

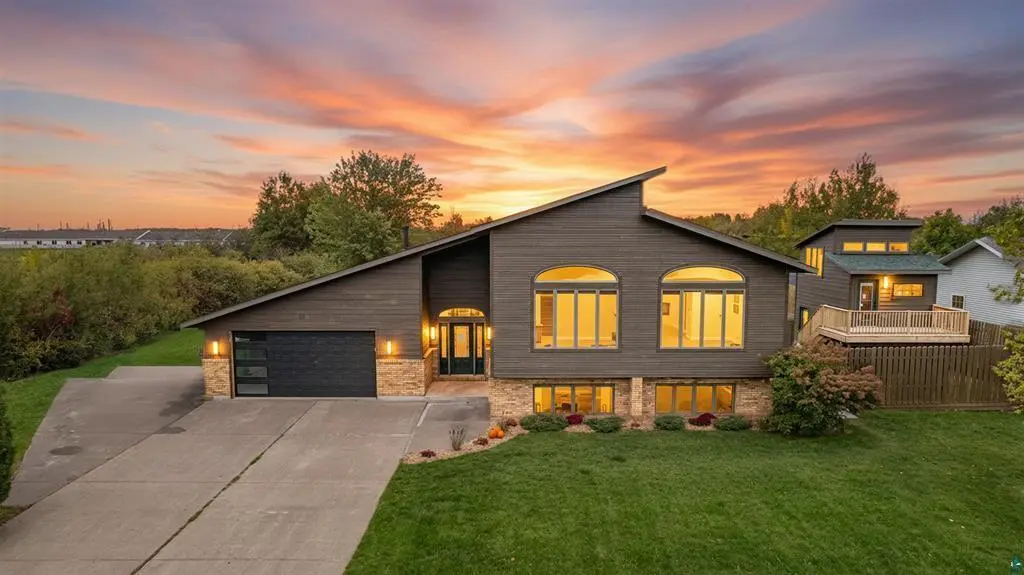
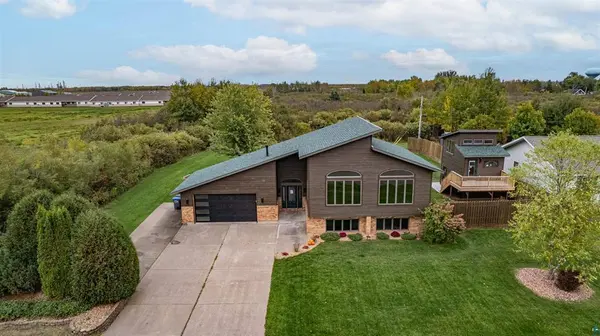
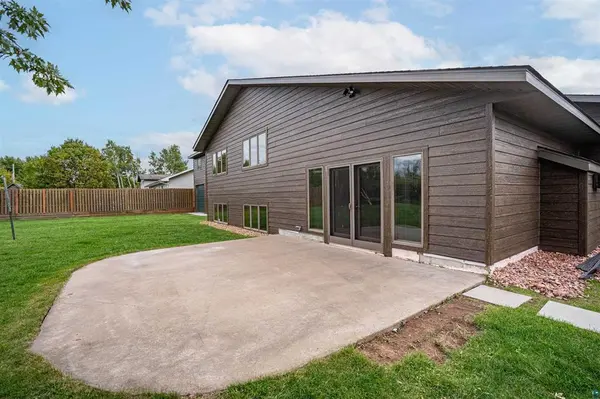
Extensively updated contemporary home on a 0.40-acre lot in Superior! This custom-built tri-level offers 4 bedrooms and 2 full baths, with a brand new roof, new LPSmartSide siding, a new furnace and A/C, updated electrical and lighting, and new LVP flooring throughout. A large foyer gives easy access to every level. The upper level is filled with natural light from 19-foot ceilings, opening skylights, and plenty of windows. The updated kitchen has new appliances, granite countertops, and abundant cabinetry, and it opens to the dining and living rooms. The sunken family room has a cozy fireplace and overlooks the large backyard. The lower level offers a spacious rec room with a wet bar, two large bedrooms, and a full bath. The bathrooms have been refreshed throughout. The home has a heated and insulated attached2-car garage with a brand new garage door, plus a detached garage with a bonus room above, a deck, a storage shed, and RV parking. This home has room for entertaining and quiet spaces for work. Schedule your showing today!

Location

State WI

County Douglas

Zoning Residential-Single Family

Rooms

Basement Full

Dining Room Eat In Kitchen, Separate/Formal Dining Room

Interior

Heating Forced Air

Cooling Ductless Mini-Split

Fireplaces Number 1

Fireplace Yes

Exterior

Parking Features Attached Garage, RV Access/Parking

Garage Spaces 2.0

Building

Story Three Level Split

Foundation 3332

Sewer City Sewer/Connected

Water City Water/Connected

Level or Stories Three Level Split

New Construction false

Schools

School District Superior

Listed by Lars Olson • RE/MAX Results

Nearby Locations

GET MORE INFORMATION

Margaret Thorpe Richards & Alexander Richards

REALTOR® Lic# 20583703

+1(612) 770-6402

3033 Excelsior Blvd # 100, Minneapolis, MN 55416

Name
Phone*
Message

Go tour this home

5202 Ogden AVE