

3 Beds
3 Baths
1,314 SqFt
3 Beds
3 Baths
1,314 SqFt
Key Details
Property Type Single Family Home
Sub Type Single Family
Listing Status Active
Purchase Type For Sale
Square Footage 1,314 sqft
Price per Sqft $106
Subdivision Dybdals Add
MLS Listing ID 7156367
Bedrooms 3
Full Baths 1
Half Baths 1
Three Quarter Bath 1
Year Built 1915
Annual Tax Amount $852
Tax Year 2026
Contingent None
Lot Size 9,713 Sqft
Lot Dimensions 65x150x65x150
Property Sub-Type Single Family
Property Description
The inviting living room features a freestanding LP fireplace that efficiently heats the entire home, creating a cozy space to gather and relax. With a bathroom on each level, this home offers excellent functionality for everyday living. The full, partially finished lower level provides additional living potential, storage, and flexibility.
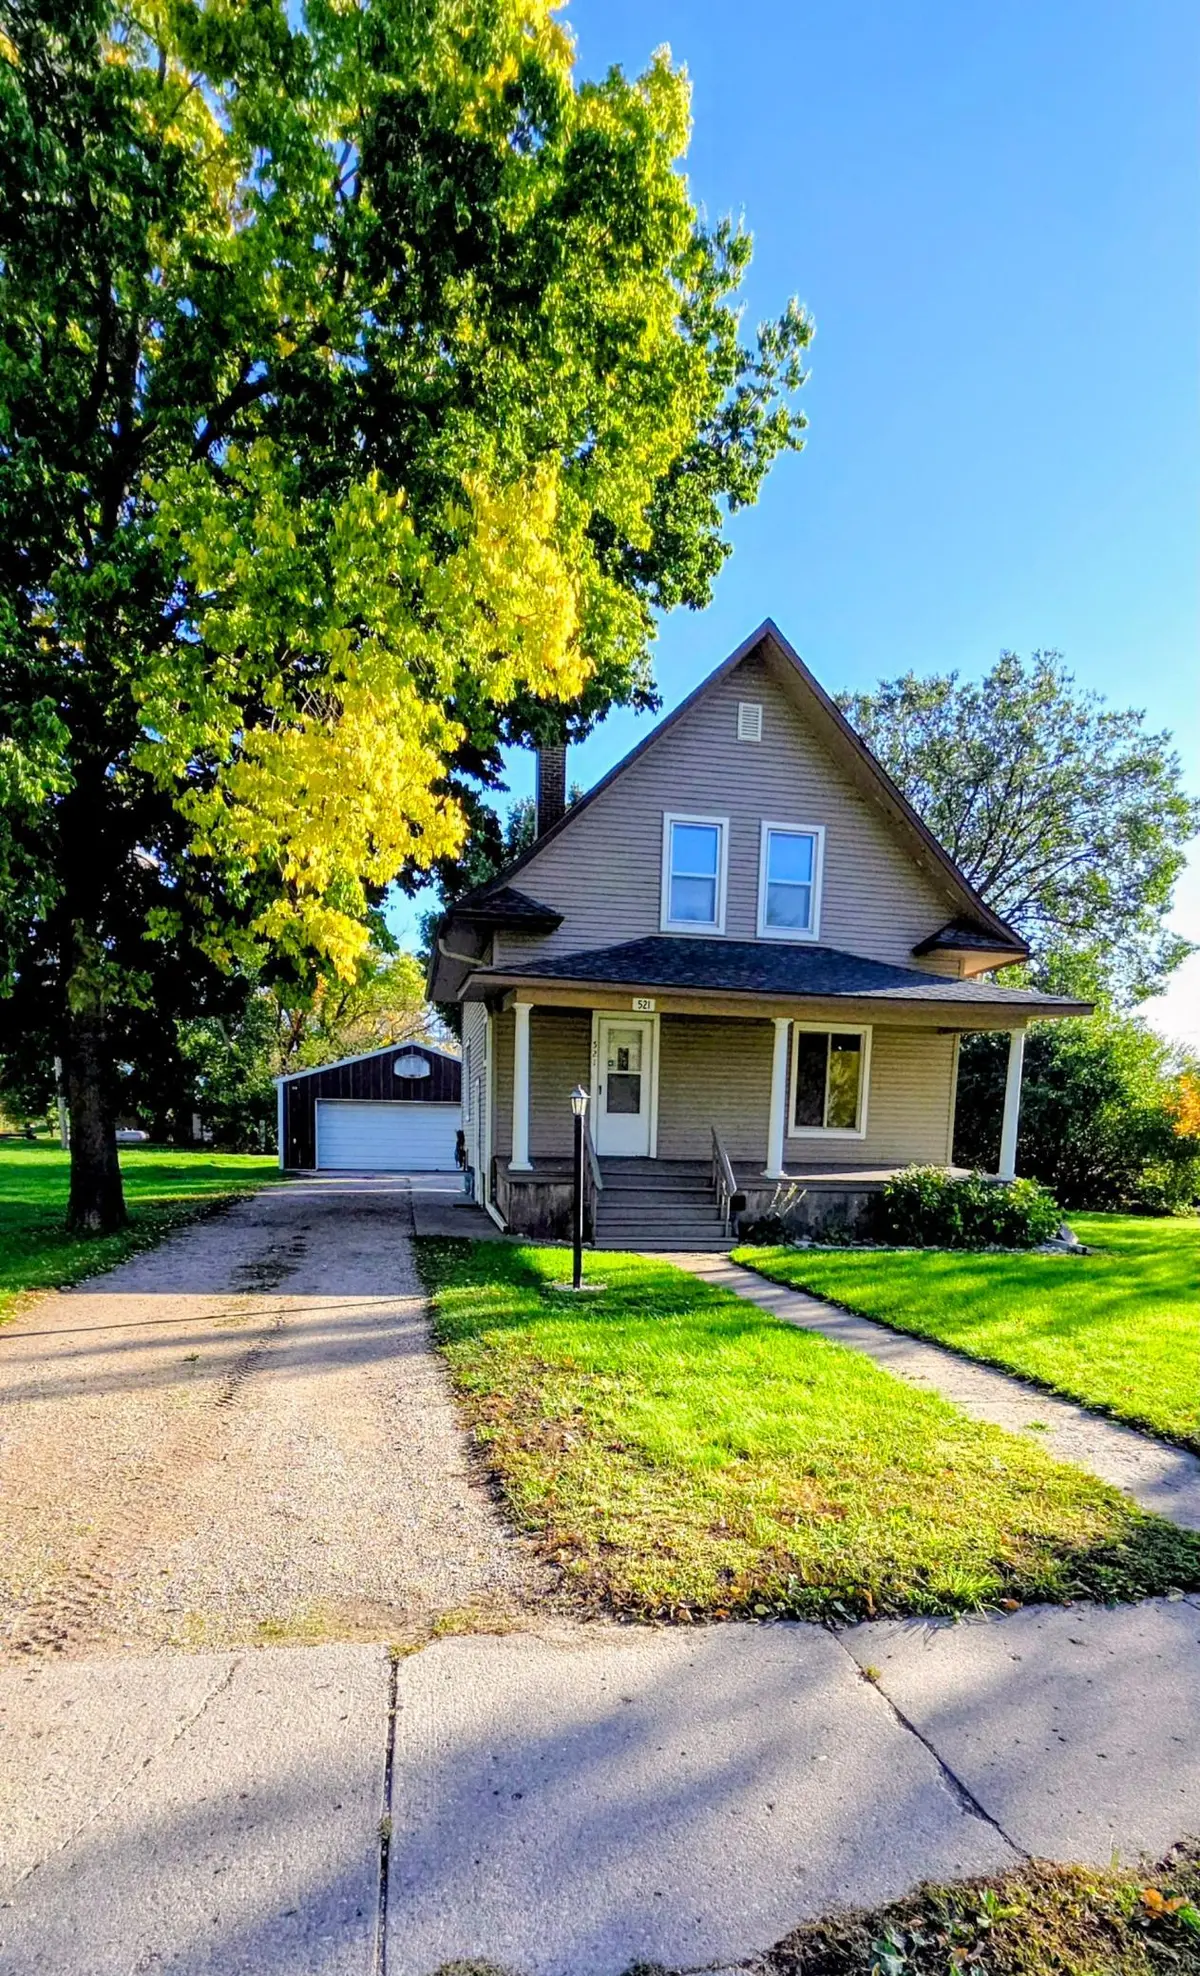
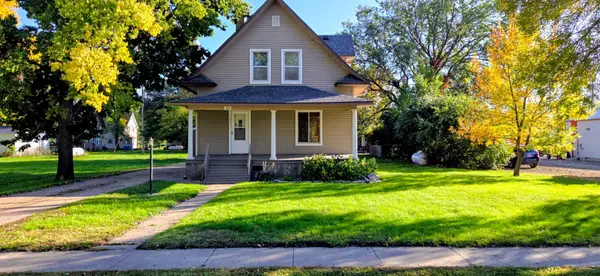
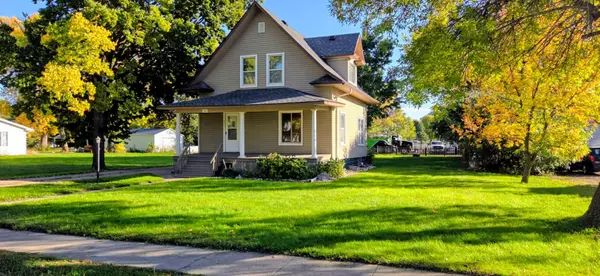
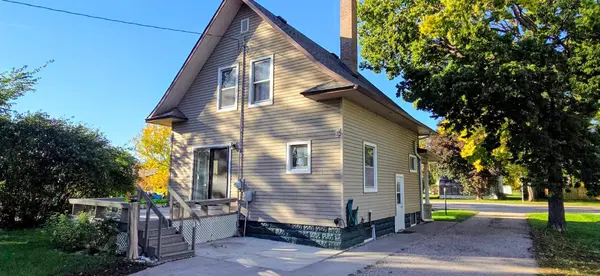
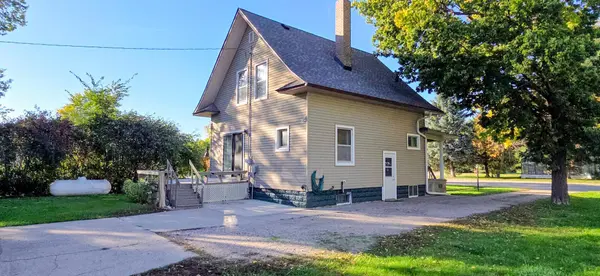
Enjoy the outdoors from the back deck or unwind on the welcoming front porch. The well-maintained yard offers plenty of space for entertaining, gardening, or simply enjoying the seasons.
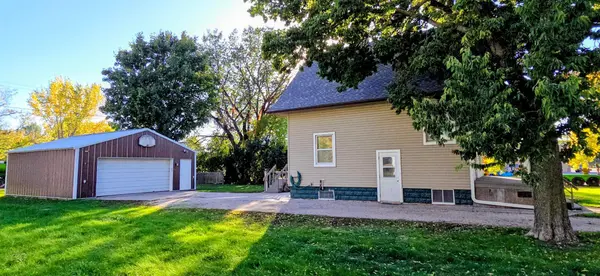
Car enthusiasts, hobbyists, and those needing extra storage will appreciate the oversized 27' x 26' garage, complete with a 16-foot garage door and ample storage space. All appliances are included, making this home even more convenient.
With a hot water boiler heating system, plenty of storage, charming original details, and numerous updates, this home has been lovingly maintained and is ready for its next owner. Don't miss the opportunity to make this inviting property your new home! :::
Location
State MN
County Grant
Zoning Residential-Single Family
Rooms
Basement Block, Drain Tiled, Full, Partially Finished, Storage Space, Sump Pump
Dining Room Informal Dining Room
Interior
Heating Boiler, Fireplace(s), Radiator, Radiant
Cooling None
Fireplaces Number 1
Fireplaces Type Free Standing, Gas, Living Room
Fireplace Yes
Appliance Dishwasher, Dryer, Electric Water Heater, Fuel Tank - Rented, Microwave, Range, Refrigerator, Stainless Steel Appliances, Washer, Water Softener Owned
Laundry Electric Dryer Hookup, Lower Level, Sink, Washer Hookup
Exterior
Parking Features Detached Garage, Gravel, Garage Door Opener
Garage Spaces 2.0
Fence Partial
Roof Type Asphalt,Pitched
Building
Lot Description Tree Coverage - Medium
Story One and One Half
Foundation 624
Sewer City Sewer/Connected
Water City Water/Connected
Level or Stories One and One Half
Structure Type Frame
New Construction false
Schools
School District West Central Area
Nearby Locations
GET MORE INFORMATION
REALTOR® Lic# 20583703