

17447 Interlachen DR NE, Ham Lake, MN 55304
REQUEST A TOUR If you would like to see this home without being there in person, select the "Virtual Tour" option and your agent will contact you to discuss available opportunities.
In-PersonVirtual Tour
Margaret Thorpe Richards & Alexander Richards

Margaret Thorpe Richards & Alexander Richards

+1(612) 770-6402
$ 679,900
Est. payment | /mo

5 Beds

3 Baths

3,846 SqFt


Save
$ 679,900
Est. payment | /mo
Save

5 Beds

3 Baths

3,846 SqFt

Key Details

Property Type Single Family Home

Sub Type Single Family

Listing Status Active

Purchase Type For Sale

Square Footage 3,846 sqft

Price per Sqft $176

Subdivision Little Coon Lake Shores

MLS Listing ID 7155804

Bedrooms 5

Full Baths 2

Three Quarter Bath 1

Year Built 2005

Annual Tax Amount $6,750

Tax Year 2026

Contingent None

Lot Size 0.770 Acres

Lot Dimensions 111x355x114x282

Property Sub-Type Single Family

Property Description

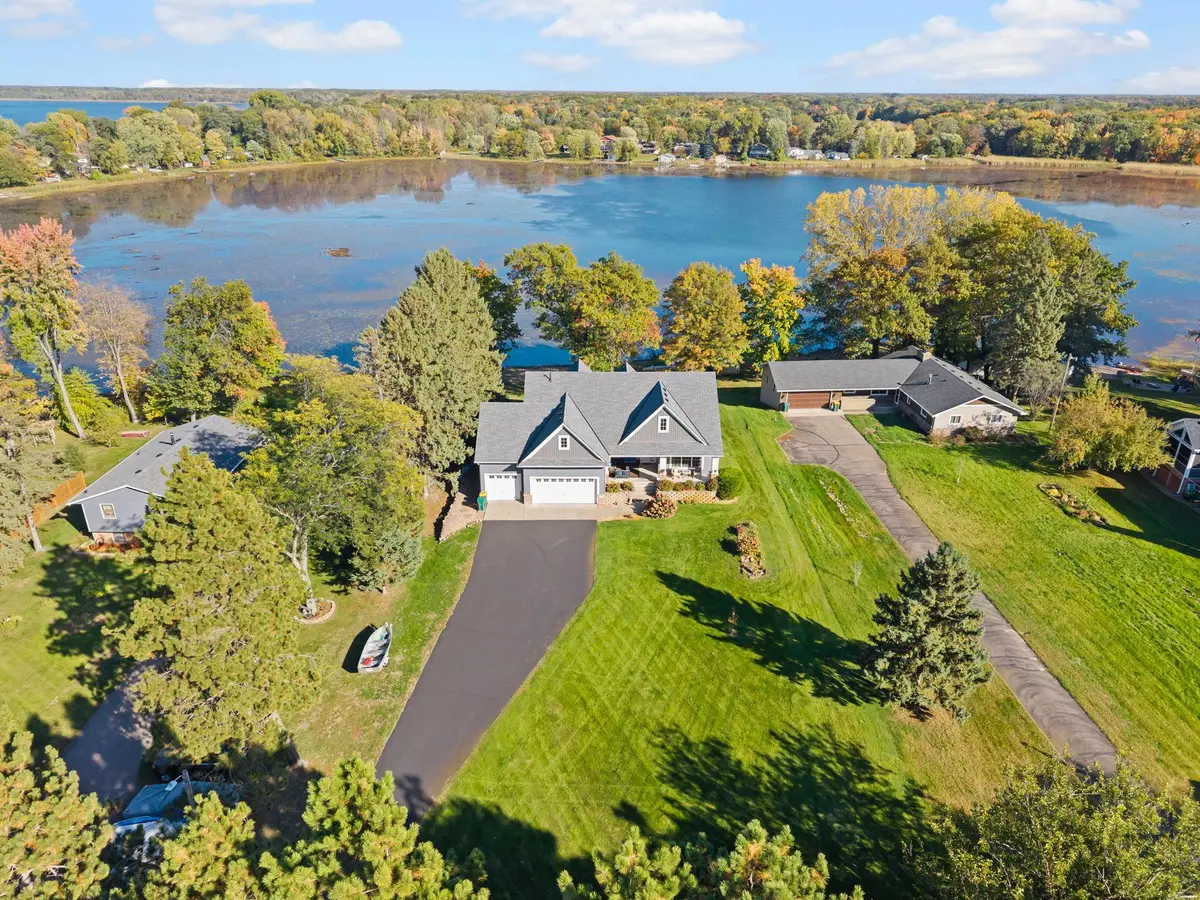
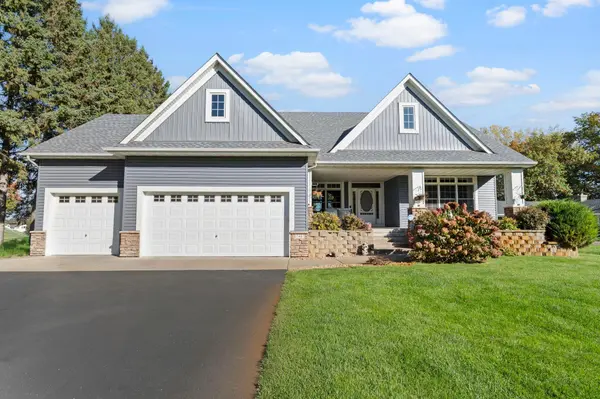
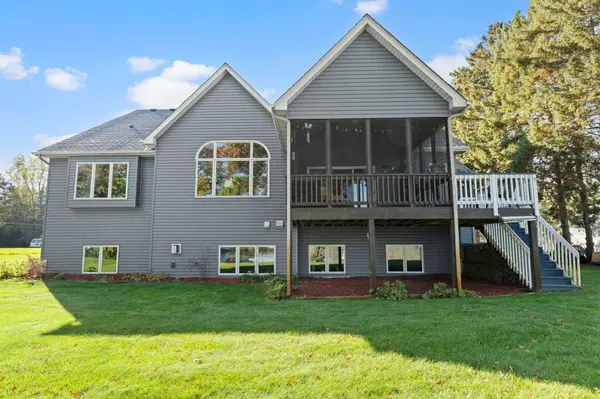
Welcome to your ultimate waterfront retreat on the shores of Little Coon Lake! This serene and peaceful property situated on nearly an acre is as quiet by day as it is at night. Blending refined luxury with tranquil natural beauty, this meticulously updated home features direct lake access to the highly sought after, 1779-acre Coon Lake. Loaded with high-end architectural finishes, and unmatched curb appeal, highlighted by a brand-new roof and siding (2024), this property is sure to impress! Step into an airy main level designed to impress, featuring vaulted ceilings and 6-panel doors throughout. The grand living room features a floor-to-ceiling stone gas fireplace flanked by custom built-ins, with a massive picture window framing panoramic lake views. The gourmet chef's kitchen is outfitted with custom Maple cabinetry, an expansive center island with a dedicated prep sink, a built-in wine bar, a reverse osmosis water system, and abundant storage space. The main floor also includes a bright laundry room, a 3/4 bath, and a generous office space that is legally structured as a bedroom. Off the main living area, the screened vaulted porch provides the perfect setting for outdoor dining and relaxing free from the elements. The luxurious owner's suite serves as a primary sanctuary, showcasing an elegant double-box vaulted ceiling, an expansive walk-in closet, and a spa-inspired ensuite bath complete with a jetted tub and separate walk-in shower. The sunlit stairwell, illuminated by an oversized picture window, leads to a lower level built for hosting and everyday comfort. The spacious entertainment family room showcases a custom wet bar topped with rich Alder wood, and tile flooring. Two large lower-level bedrooms boast oversized walk-in closets, served by a full bath featuring double vanity sinks and tiled floors. Complete with dual-zone heating, the home also features an insulated and heated 3-car garage with an integrated workbench for projects and storage. Priced to move quickly, this property offers direct lakefront luxury, so schedule your showing today before it's gone!

Location

State MN

County Anoka

Zoning Shoreline,Residential-Single Family

Body of Water [{\"NST_LakeClass\":\"Natural Environment\", \"BodyOfWaterNumber\":\"02003200\", \"NST_LakeChain\":\"N\", \"LakeDepth\":4, \"WaterBodyKey\":\"97079\", \"WaterBodyName\":\"Little Coon\", \"LakeAcres\":486}]

Lake Name Little Coon

Rooms

Basement Daylight/Lookout Windows, Finished, Full, Sump Pump

Dining Room Kitchen/Dining Room

Interior

Heating Forced Air, Zoned

Cooling Central Air

Fireplaces Number 2

Fireplaces Type Family Room, Gas, Living Room, Stone

Fireplace Yes

Appliance Dishwasher, Dryer, Microwave, Range, Refrigerator, Water Softener Owned

Laundry Laundry Room, Main Level

Exterior

Parking Features Attached Garage, Asphalt, Heated Garage, Insulated Garage

Garage Spaces 3.0

Fence None

Waterfront Description Channel Shore,Dock,Lake Front

View Y/N East

View East

Roof Type Age 8 Years or Less,Architectural Shingle,Asphalt,Pitched

Road Frontage N

Building

Lot Description Tree Coverage - Light, Tree Coverage - Medium

Story One

Foundation 1956

Sewer Private Sewer

Water Private, Well

Level or Stories One

Structure Type Concrete,Frame

New Construction false

Schools

School District Anoka-Hennepin

Listed by Jeremiah Bouley • RE/MAX Results

Nearby Locations

GET MORE INFORMATION

Margaret Thorpe Richards & Alexander Richards

REALTOR® Lic# 20583703

+1(612) 770-6402

3033 Excelsior Blvd # 100, Minneapolis, MN 55416

Name
Phone*
Message

Go tour this home

17447 Interlachen DR NE