

1845 White Pine CT, Stillwater, MN 55082
REQUEST A TOUR If you would like to see this home without being there in person, select the "Virtual Tour" option and your agent will contact you to discuss available opportunities.
In-PersonVirtual Tour
Margaret Thorpe Richards & Alexander Richards

Margaret Thorpe Richards & Alexander Richards

+1(612) 770-6402
$ 850,000
Est. payment | /mo

5 Beds

5 Baths

4,096 SqFt


$ 850,000
Est. payment | /mo

5 Beds

5 Baths

4,096 SqFt

Open House

Sun Oct 11, 11:00am - 1:00pm

Key Details

Property Type Single Family Home

Sub Type Single Family

Listing Status Active

Purchase Type For Sale

Square Footage 4,096 sqft

Price per Sqft $207

Subdivision Browns Crk Cove

MLS Listing ID 7146848

Bedrooms 5

Full Baths 1

Half Baths 1

Three Quarter Bath 3

HOA Fees $200/ann

Year Built 2018

Annual Tax Amount $9,373

Tax Year 2026

Contingent None

Lot Size 10,454 Sqft

Lot Dimensions Too Lengthy

Property Sub-Type Single Family

Property Description

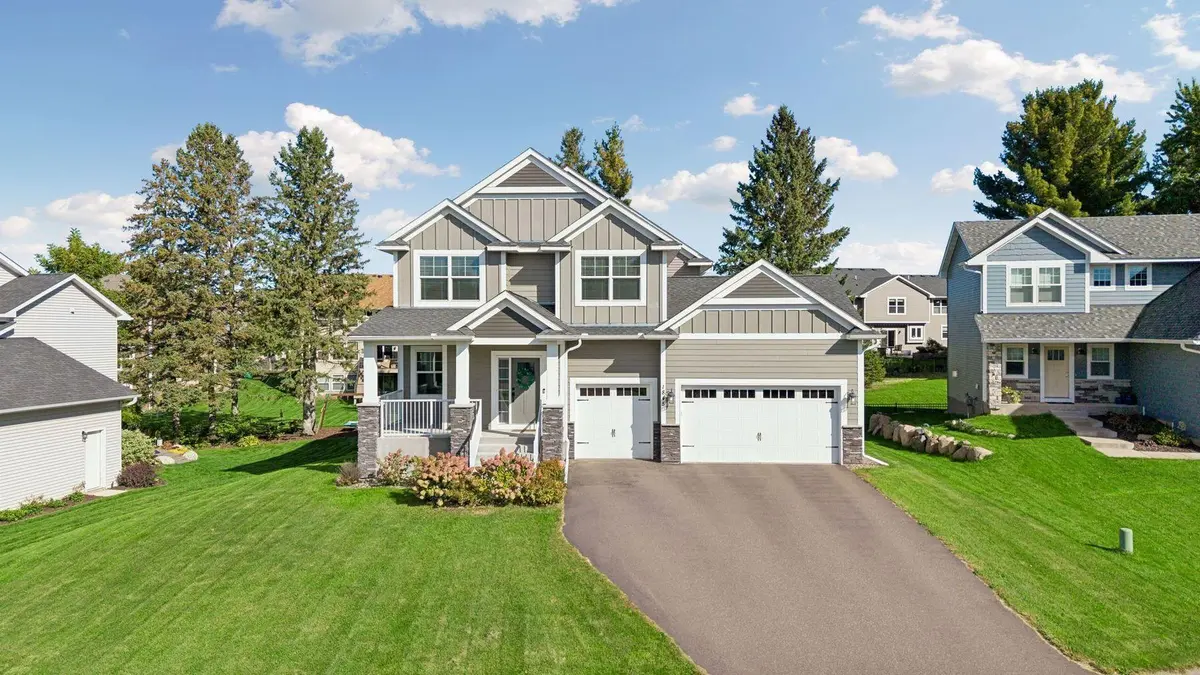
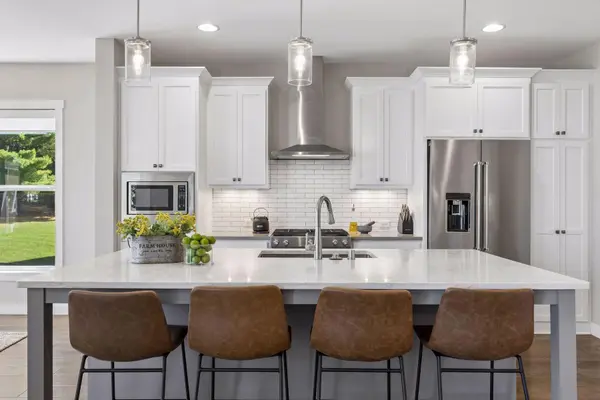
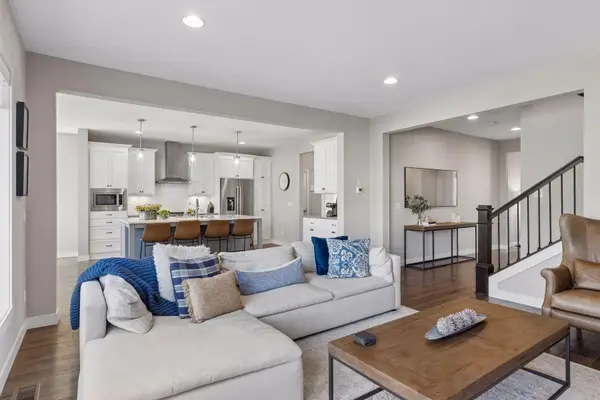
Welcome to 1845 White Pine Court in Brown's Creek Cove in Stillwater. This custom-built home is beautifully situated on a cul-de-sac lookout lot with mature trees, offering privacy, yet the choice for play and entertaining. With over 4000 finished square feet, you'll appreciate all the room with 5BRs, 5BAs and spacious 3 car garage. The open concept main level features engineered plank hardwood floors throughout, luxury chef's gourmet kitchen with large bar seating center island, quartz countertops, premium stainless KitchenAid appliances with gas stove, tiled backsplash, exhaust hood, informal dining in sunroom, massive living room with gas fireplace with shiplap and built-ins, office with carpet and glass double doors, ½ bath and low-maintenance deck. The upper-level features 4 bedrooms up including a primary suite with a gigantic tiled walk-in shower, tiled floors, double closets, dual sinks with quartz countertops, laundry room, 2 bedrooms with walk in closets share a Jack and Jill full bath with tiled floors and dual sinks, and the 4th bedroom with walk in closet has its own ¾ bath with quartz countertop. The massive lower-level features a family room and recreational area, 5th bedroom, storage area/exercise room and 3/4 bath. With onsite finishing and premium upgrades, this isn't a cookie cutter national-builder home. This home is perfect and move in ready. See 3D tour and video for your own private showing today!

Location

State MN

County Washington

Zoning Residential-Single Family

Rooms

Basement Daylight/Lookout Windows, Drain Tiled, Finished, Full, Storage Space, Sump Basket, Sump Pump

Dining Room Breakfast Area, Eat In Kitchen, Informal Dining Room, Kitchen/Dining Room

Interior

Heating Forced Air, Humidity Control

Cooling Central Air

Fireplaces Number 1

Fireplaces Type Gas, Living Room

Fireplace Yes

Appliance Air-To-Air Exchanger, Dishwasher, Disposal, Dryer, Exhaust Fan, Humidifier, Microwave, Range, Refrigerator, Stainless Steel Appliances, Washer, Water Softener Rented

Laundry Gas Dryer Hookup, Laundry Room, Sink, Upper Level, Washer Hookup

Exterior

Parking Features Attached Garage, Asphalt, Garage Door Opener

Garage Spaces 3.0

Fence None

Pool None

Roof Type Age 8 Years or Less,Architectural Shingle,Asphalt

Building

Lot Description Tree Coverage - Medium, Underground Utilities

Story Two

Foundation 1377

Sewer City Sewer/Connected

Water City Water/Connected

Level or Stories Two

New Construction false

Schools

School District Stillwater

Others

HOA Fee Include None

Virtual Tour https://tours.spacecrafting.com/n3d-x15vss

Listed by Michael Bartus • Lakes Sotheby's International

Nearby Locations

GET MORE INFORMATION

Margaret Thorpe Richards & Alexander Richards

REALTOR® Lic# 20583703

+1(612) 770-6402

3033 Excelsior Blvd # 100, Minneapolis, MN 55416

Name
Phone*
Message

Go tour this home

1845 White Pine CT