



3 Beds
3 Baths
2,727 SqFt
3 Beds
3 Baths
2,727 SqFt
Open House
Fri Oct 09, 4:00pm - 6:00pm
Sat Oct 10, 12:30pm - 2:30pm
Sun Oct 11, 12:00pm - 1:30pm
Key Details
Property Type Single Family Home
Sub Type Single Family
Listing Status Active
Purchase Type For Sale
Square Footage 2,727 sqft
Price per Sqft $180
Subdivision Gallant Oaks Third Add
MLS Listing ID 7147194
Bedrooms 3
Full Baths 2
Half Baths 1
Year Built 1996
Annual Tax Amount $5,512
Tax Year 2026
Contingent None
Lot Size 0.266 Acres
Lot Dimensions 80x145x80x145
Property Sub-Type Single Family
Property Description
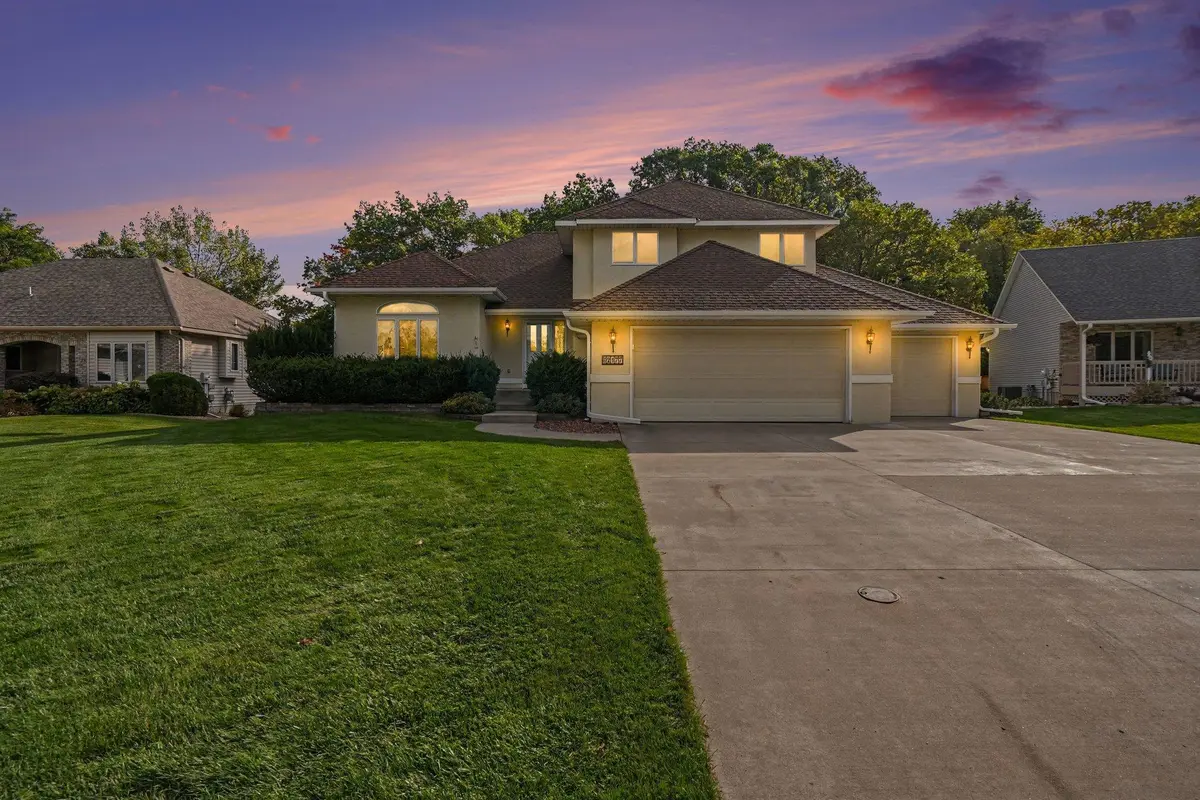
From the moment you pull up, the curb appeal stands out. An expansive concrete driveway leads to the three-car garage with workshop, the beautifully maintained exterior and landscaping give you a glimpse of how well this home has been cared for.
Step inside and you'll immediately notice the generous room sizes, high ceilings abundant natural light and views of the mature trees. Two spacious living areas are connected by a beautiful two-sided fireplace, creating warm and inviting spaces for both everyday living and entertaining. The kitchen offers an abundance of cabinetry and storage, and all three bedrooms are conveniently located on one level.
The three-season porch may quickly become your favorite room in the house. Surrounded by windows and overlooking the peaceful, wooded backyard, it feels like your own private retreat. Step outside onto the deck and take in the mature trees, established landscaping and privacy that make this property so special.
The walkout lower level provides even more living space and flexibility, along with a large storage room. And the three-car garage offers additional workshop and storage space for the projects, hobbies and extras that always need a home.
Beautifully maintained and filled with natural light, this is a home with great bones, generous spaces and a setting you simply cannot recreate. Bring your own style and make it yours. Homes on this block don't become available often. This is your opportunity to call this house, your home.
Location
State MN
County Washington
Zoning Residential-Single Family
Rooms
Basement Finished, Partially Finished, Sump Basket, Walkout
Dining Room Kitchen/Dining Room, Living/Dining Room
Interior
Heating Forced Air
Cooling Central Air
Fireplaces Number 1
Fireplaces Type Two Sided, Family Room, Gas, Living Room
Fireplace Yes
Appliance Dishwasher, Dryer, Range, Refrigerator
Laundry Laundry Room, Main Level, Sink
Exterior
Parking Features Attached Garage
Garage Spaces 3.0
Fence None
Building
Lot Description Tree Coverage - Medium
Story Modified Two Story
Foundation 1401
Sewer City Sewer/Connected
Water City Water/Connected
Level or Stories Modified Two Story
New Construction false
Schools
School District North St Paul-Maplewood
Nearby Locations
GET MORE INFORMATION
REALTOR® Lic# 20583703