



4 Beds
3 Baths
2,496 SqFt
4 Beds
3 Baths
2,496 SqFt
Key Details
Property Type Single Family Home
Sub Type Single Family
Listing Status Active
Purchase Type For Sale
Square Footage 2,496 sqft
Price per Sqft $176
Subdivision Charleswood 13Th Add
MLS Listing ID 7154037
Bedrooms 4
Full Baths 1
Three Quarter Bath 2
Year Built 2002
Annual Tax Amount $3,636
Tax Year 2025
Contingent None
Lot Size 9,888 Sqft
Lot Dimensions 74x130x78x130
Property Sub-Type Single Family
Property Description
The big-ticket updates are already taken care of, too! The 2-stage HVAC system was replaced in 2019 with warranty coverage through 2029, the gas-vented water heater was replaced in 2019, and the roof was replaced in 2017 (also with a 10-year warranty from install). The lower-level bath has also been refreshed with a new walk-in shower and tile surround.
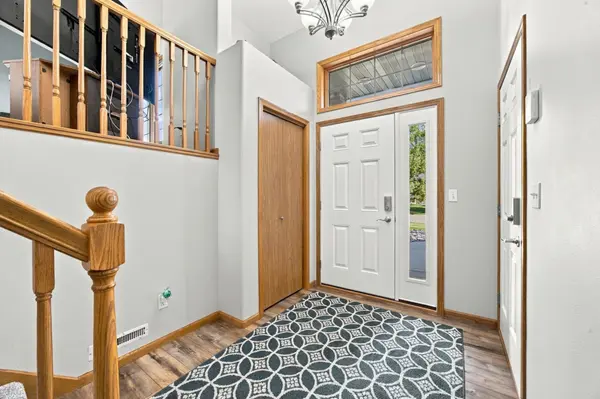
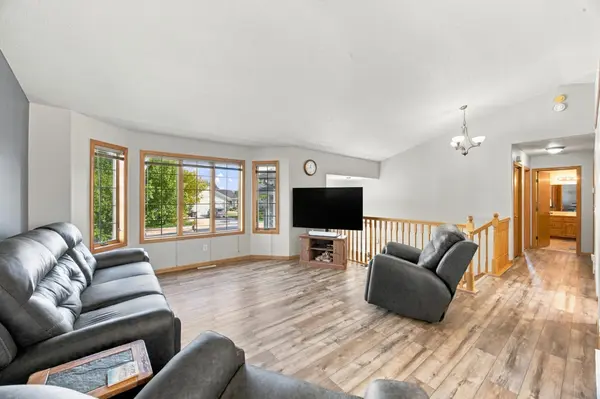
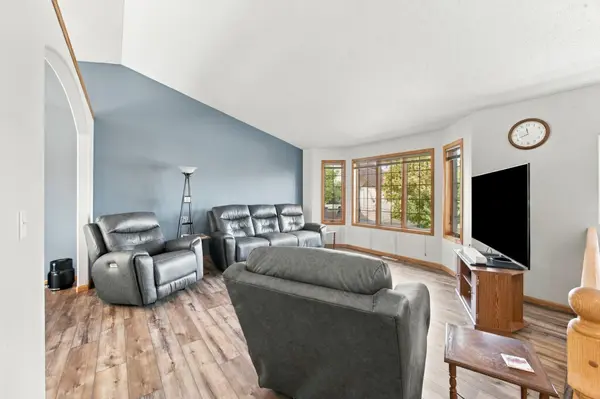
Inside, you'll find 4 bedrooms, 3 baths, vaulted ceilings, attractive archways, a gas fireplace and excellent storage, including large extra-deep closets throughout and a convenient pantry for all those kitchen necessities. The primary suite offers a private bath and walk-in closet.
Then there's the GARAGE — extra deep, heated and equipped with a floor drain plus hot/cold water spigot, giving you the kind of workspace and storage that's hard to find. Outside, enjoy a maintenance-free deck, patio, mature trees for added privacy, fully fenced yard and in-ground sprinkler system.
Set on a quiet, established street in sought-after Charleswood, this home is close to schools, grocery shopping, everyday conveniences and interstate access. With less than $5,000 in remaining specials, this is an opportunity to own a home where many of the expensive updates and improvements have already been done. Come see why 675 Wyndemere deserves a spot at the top of your list!
Location
State ND
County Cass
Zoning Residential-Single Family
Rooms
Basement Drain Tiled, Egress Window(s), Finished, Full, Storage Space, Sump Basket, Sump Pump
Dining Room Breakfast Bar, Kitchen/Dining Room
Interior
Heating Forced Air
Cooling Central Air
Fireplaces Number 1
Fireplaces Type Family Room, Gas
Fireplace Yes
Appliance Dishwasher, Disposal, Dryer, Electric Water Heater, Microwave, Range, Refrigerator, Stainless Steel Appliances, Washer
Laundry Lower Level, Laundry Room
Exterior
Parking Features Attached Garage, Concrete, Floor Drain, Finished Garage, Garage Door Opener, Heated Garage, Insulated Garage
Garage Spaces 3.0
Fence Full, Wood
Roof Type Asphalt
Building
Lot Description Tree Coverage - Medium
Story Split Entry (Bi-Level)
Foundation 1306
Sewer City Sewer/Connected
Water City Water/Connected
Level or Stories Split Entry (Bi-Level)
Structure Type Concrete,Steel Siding
New Construction false
Schools
High Schools West Fargo
School District West Fargo
Others
Virtual Tour https://player.vimeo.com/video/1231932058?byline=0&title=0&owner=0&name=0&logos=0&profile=0&profilepicture=0&vimeologo=0&portrait=0
Nearby Locations
GET MORE INFORMATION
REALTOR® Lic# 20583703