



4 Beds
4 Baths
2,859 SqFt
4 Beds
4 Baths
2,859 SqFt
Key Details
Property Type Single Family Home
Sub Type Single Family
Listing Status Active
Purchase Type For Sale
Square Footage 2,859 sqft
Price per Sqft $183
Subdivision Crystal Lake Golf Estates
MLS Listing ID 7147281
Bedrooms 4
Full Baths 2
Half Baths 1
Three Quarter Bath 1
Year Built 1992
Annual Tax Amount $4,868
Tax Year 2026
Contingent None
Lot Size 0.309 Acres
Lot Dimensions 106 x 150 x 51 x 57 x 98
Property Sub-Type Single Family
Property Description
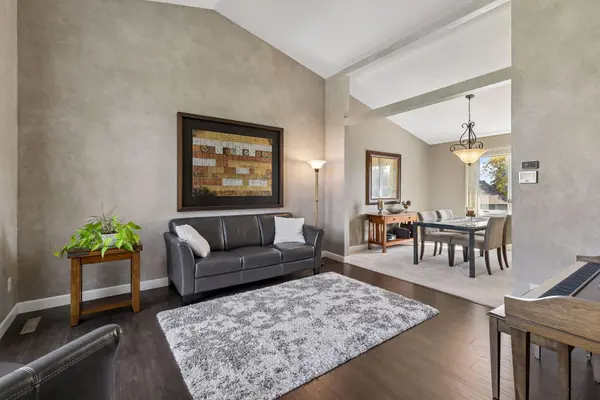
The inviting kitchen features granite counters, stainless steel appliances, a center island, & abundant cabinet and counter space, making it perfect for both everyday living and entertaining. The open, thoughtfully designed floor plan offers comfortable living spaces with an easy flow and plenty of room for family and guests.
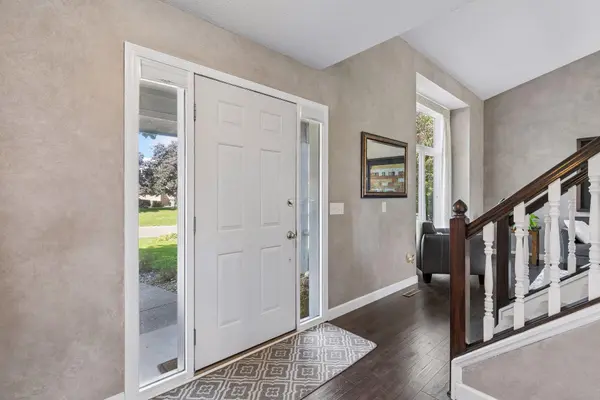
Enjoy the convenience of being just minutes from I-35, parks, walking paths, shopping, dining, and other amenities. This move-in-ready home offers the perfect combination of space, updates, and location and is a must-see!
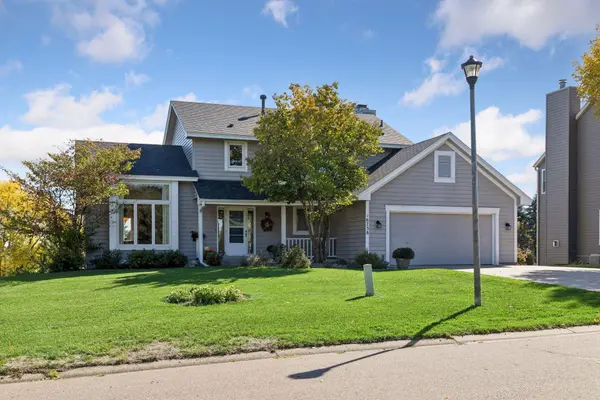
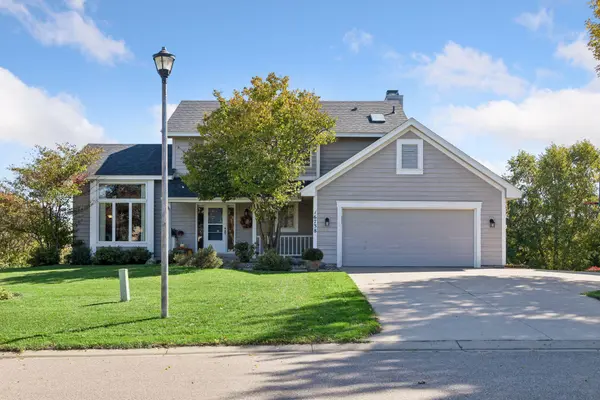
Recent updates include new roof and skylight (2022), water heater (2023), water softener (2024), new main level and upper level carpet (2025), and new vinyl siding (2026).
Location
State MN
County Dakota
Zoning Residential-Single Family
Rooms
Basement Finished, Full, Walkout
Dining Room Separate/Formal Dining Room
Interior
Heating Forced Air
Cooling Central Air
Fireplaces Number 1
Fireplaces Type Family Room
Fireplace Yes
Appliance Dishwasher, Dryer, Gas Water Heater, Microwave, Range, Refrigerator, Stainless Steel Appliances, Washer, Water Softener Owned
Laundry Main Level
Exterior
Parking Features Attached Garage
Garage Spaces 2.0
Pool None
Roof Type Age 8 Years or Less
Building
Story Two
Foundation 1117
Sewer City Sewer/Connected
Water City Water/Connected
Level or Stories Two
New Construction false
Schools
School District Lakeville
Nearby Locations
GET MORE INFORMATION
REALTOR® Lic# 20583703