

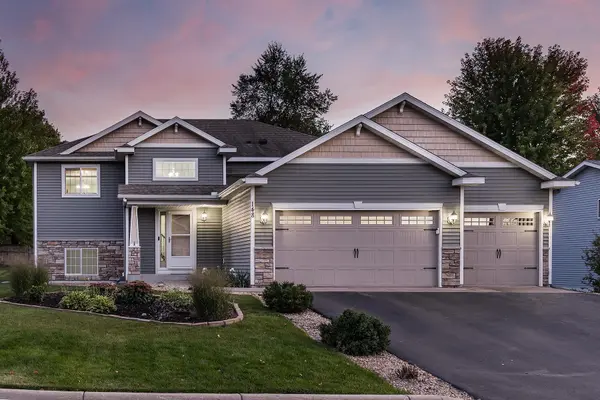




3 Beds
2 Baths
1,432 SqFt
3 Beds
2 Baths
1,432 SqFt
Key Details
Property Type Single Family Home
Sub Type Single Family
Listing Status Coming Soon
Purchase Type For Sale
Square Footage 1,432 sqft
Price per Sqft $209
Subdivision Parkside Meadows 4Th Add
MLS Listing ID 7140727
Bedrooms 3
Full Baths 2
Year Built 2014
Annual Tax Amount $3,866
Tax Year 2026
Contingent None
Lot Size 0.253 Acres
Lot Dimensions Irregular
Property Sub-Type Single Family
Property Description
cabinetry, cracked-glass backsplash, and stainless steel appliances. The dining area offers a patio door
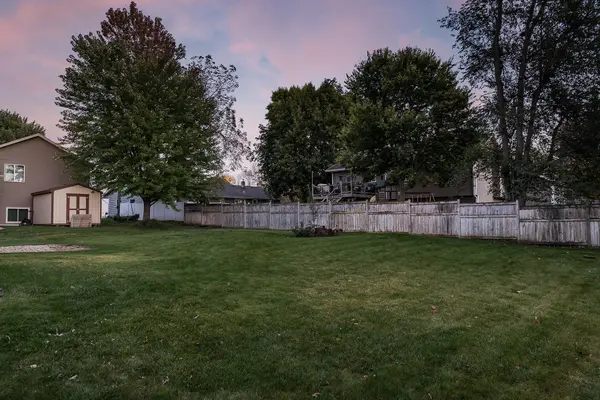
leading to the backyard. Three bedrooms are located on the main level, including a primary suite with a walk-in closet and private bath featuring a jacuzzi tub. Hunter Douglas blinds and LED lighting add to the home's thoughtful features. The spacious lower level provides additional room to spread out and could be used for a family room, recreation space, home office, or future finishing. The insulated and sheetrocked three-car garage offers plenty of space for vehicles and storage, while the landscaped yard includes mature trees and room to enjoy the outdoors. Located in a peaceful neighborhood with easy access to local amenities.
Location
State MN
County Wright
Zoning Residential-Single Family
Rooms
Basement Block, Daylight/Lookout Windows, Drain Tiled, Sump Pump, Unfinished
Dining Room Informal Dining Room
Interior
Heating Forced Air
Cooling Central Air
Fireplace No
Appliance Dishwasher, Dryer, Gas Water Heater, Microwave, Range, Refrigerator, Washer, Water Softener Rented
Laundry In Basement, Gas Dryer Hookup
Exterior
Parking Features Attached Garage, Asphalt, Garage Door Opener, Insulated Garage
Garage Spaces 3.0
Fence None
Roof Type Age Over 8 Years,Asphalt,Pitched
Building
Story Split Entry (Bi-Level)
Foundation 1497
Sewer City Sewer/Connected
Water City Water/Connected
Level or Stories Split Entry (Bi-Level)
Structure Type Block
New Construction false
Schools
School District Buffalo-Hanover-Montrose
Nearby Locations
GET MORE INFORMATION
REALTOR® Lic# 20583703