

237 S Paul ST, Appleton, MN 56208
REQUEST A TOUR If you would like to see this home without being there in person, select the "Virtual Tour" option and your agent will contact you to discuss available opportunities.
In-PersonVirtual Tour
Margaret Thorpe Richards & Alexander Richards

Margaret Thorpe Richards & Alexander Richards

+1(612) 770-6402
$ 215,000
Est. payment | /mo

3 Beds

2 Baths

1,580 SqFt


Save
$ 215,000
Est. payment | /mo
Save

3 Beds

2 Baths

1,580 SqFt

Key Details

Property Type Single Family Home

Sub Type Single Family

Listing Status Active

Purchase Type For Sale

Square Footage 1,580 sqft

Price per Sqft $136

Subdivision Appleton-Acre

MLS Listing ID 7157108

Bedrooms 3

Three Quarter Bath 2

Year Built 2015

Annual Tax Amount $50

Tax Year 2026

Contingent None

Lot Size 4.590 Acres

Lot Dimensions irregular

Property Sub-Type Single Family

Property Description

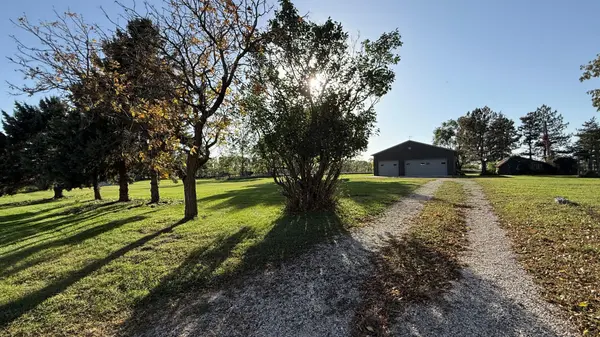
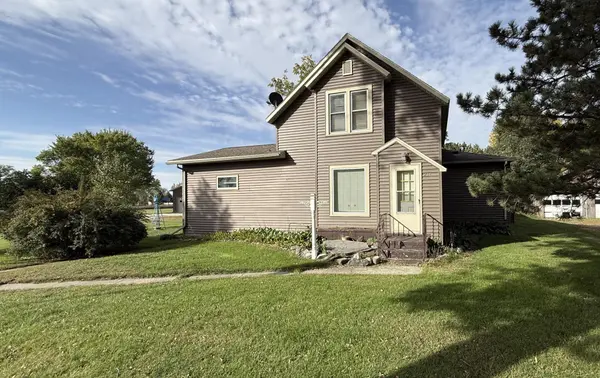
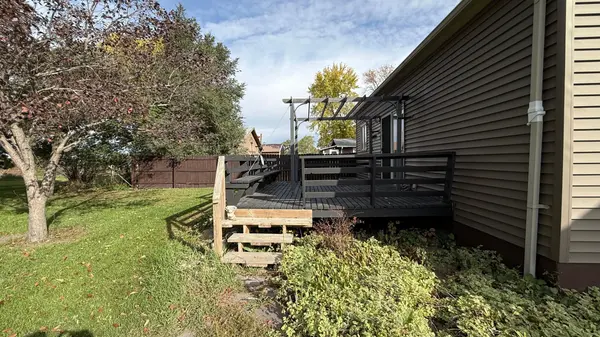
Enjoy the best of both worlds with more than four acres of space and the convenience of city water, city sewer, and nearby amenities—all within city limits. This inviting home offers comfortable main-floor living, beginning with a spacious, open dining area that flows into the kitchen. Step through the patio door onto the deck, an ideal setting for grilling while overlooking the property. The expansive living room provides plenty of room for entertaining or relaxing. Also on the main level is an oversized bedroom with generous closet space and a mounted TV for movie nights. A conveniently located laundry area and a three-quarter bathroom with a walk-in shower complete the main floor. Upstairs, you'll find two additional bedrooms and another three-quarter bathroom with a shower. The lower level offers approximately the same amount of space as the main floor, providing abundant storage or the opportunity to finish a family room, recreation area, or other bonus space. A standout feature is the 36-by-44-foot Morton building, with room for up to five vehicles. It is well suited for equipment storage, hobbies, or use as a workshop, and the existing workbenches will remain for the next owner. Both overhead doors are eight feet tall. The property also includes a separate fenced area for animals. This is a rare opportunity to enjoy small-acreage living on the edge of town while remaining just minutes from everyday amenities.

Location

State MN

County Swift

Zoning Residential-Single Family

Rooms

Basement Full, Unfinished

Dining Room Separate/Formal Dining Room

Interior

Heating Forced Air

Cooling Central Air

Fireplace No

Appliance Dishwasher, Dryer, Electric Water Heater, Range, Refrigerator, Washer

Laundry Electric Dryer Hookup, Laundry Room, Main Level, Washer Hookup

Exterior

Parking Features Detached Garage, Gravel, Garage Door Opener

Garage Spaces 5.0

Fence Wire

Pool None

Roof Type Age Over 8 Years,Asphalt

Building

Lot Description Irregular Lot, Suitable for Horses, Tree Coverage - Light

Story One and One Half

Foundation 1008

Sewer City Sewer/Connected

Water City Water/Connected

Level or Stories One and One Half

Structure Type Frame

New Construction false

Schools

School District Lac Qui Parle Valley

Listed by Joleen Marczak • Weichert REALTORS Tower Properties

Nearby Locations

GET MORE INFORMATION

Margaret Thorpe Richards & Alexander Richards

REALTOR® Lic# 20583703

+1(612) 770-6402

3033 Excelsior Blvd # 100, Minneapolis, MN 55416

Name
Phone*
Message

Go tour this home

237 S Paul ST